C-402 at Amaya
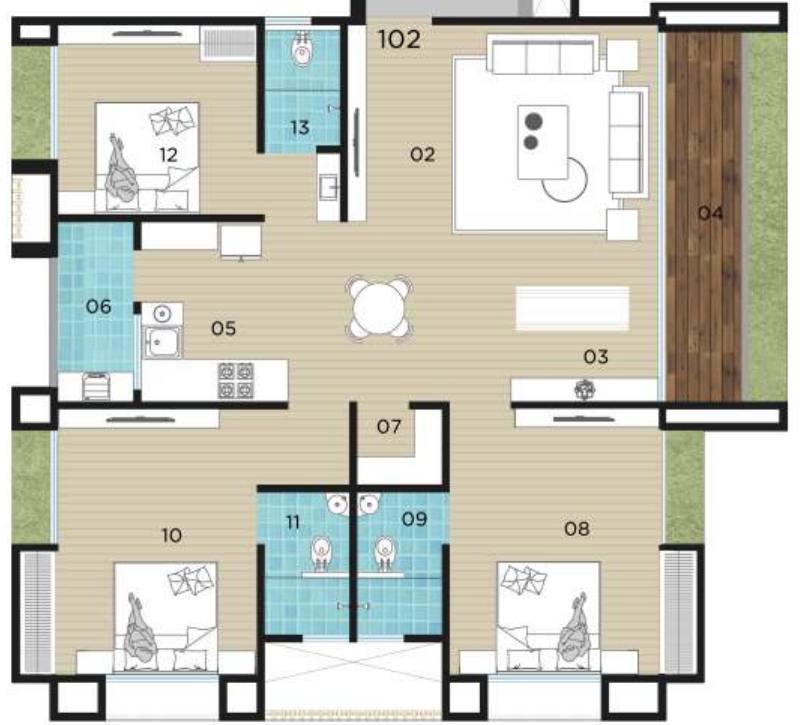
Block C · 4th floor · Flat 02 — 3 BHK, “Block A to F” plan. Gauravpath Road, Palanpur, Surat.
Where it sits
Blocks A–F form the long west row of the site. C is paired with D; C-402 is the southern flat of Block C. Its deck looks east over the floor board games and kids’ play area on the central spine, past the jogging track to Blocks N/O. West windows face the internal road and boundary trees; to the south is a parking court and then Block B. From the 4th floor (≈12 m up) you look over the tree tops into the gardens.
Rooms
| 01 | Vestibule | 3′6″ × 3′9″ |
| 02 | Living / Dining | 16′4″ × 20′0″ |
| 03 | Puja | niche by deck |
| 04 | Deck (east) | 4′0″ × 20′0″ |
| 05 | Kitchen | 10′9″ × 9′6″ |
| 06 | Wash area | 4′0″ × 9′6″ |
| 07 | Store | 4′6″ × 4′0″ |
| 08 | Master bedroom (E + S windows) | 11′0″ × 14′0″ |
| 09 | Attached toilet (Master) | 4′6″ × 7′6″ |
| 10 | Bedroom 2 (W + S windows) | 10′6″ × 14′0″ |
| 11 | Attached toilet (Bedroom 2) | 4′6″ × 7′6″ |
| 12 | Bedroom 3 (W window) | 10′6″ × 10′0″ |
| 13 | Common toilet | 4′0″ × 6′7″ |
Specifications shown in the model
Vitrified tiles in living, kitchen and all rooms · ceramic floor and dado up to lintel in toilets · Indian tiles on deck and wash area · granite kitchen top with stainless steel sink and ceramic dado up to lintel · anodised aluminium sliding windows with granite/marble frames · laminated flush doors in granite frames, motorised lock on the main door · CPVC plumbing, Cera-or-equivalent fittings · TKE/Johnson-or-equivalent lifts.
Amenities
Brochure plan (your flat)
About this model
Room sizes come from the brochure; wall positions are traced from its plan, so expect a few inches of error. Ceiling height (≈2.9 m), building height (shown as 14 floors) and the surrounding towers are approximations for context and sunlight. Furniture is illustrative and not part of the offering. Developer: Amaya Corporation (Pramukh Group) · RERA PR/GJ/SURAT/SURAT CITY/SUDA/RAA11763/150523. The brochure notes the developer may change dimensions, design and specifications.